

Beyond the Specifications: How Our Technologies Measure Wall Thickness and Why They Work in Real Industrial Environments
No model numbers. No endless lists of specifications.
Instead, we focus on two essential questions:
What principles enable our technologies to measure wall thickness, and what makes these principles reliable in real-world industrial applications?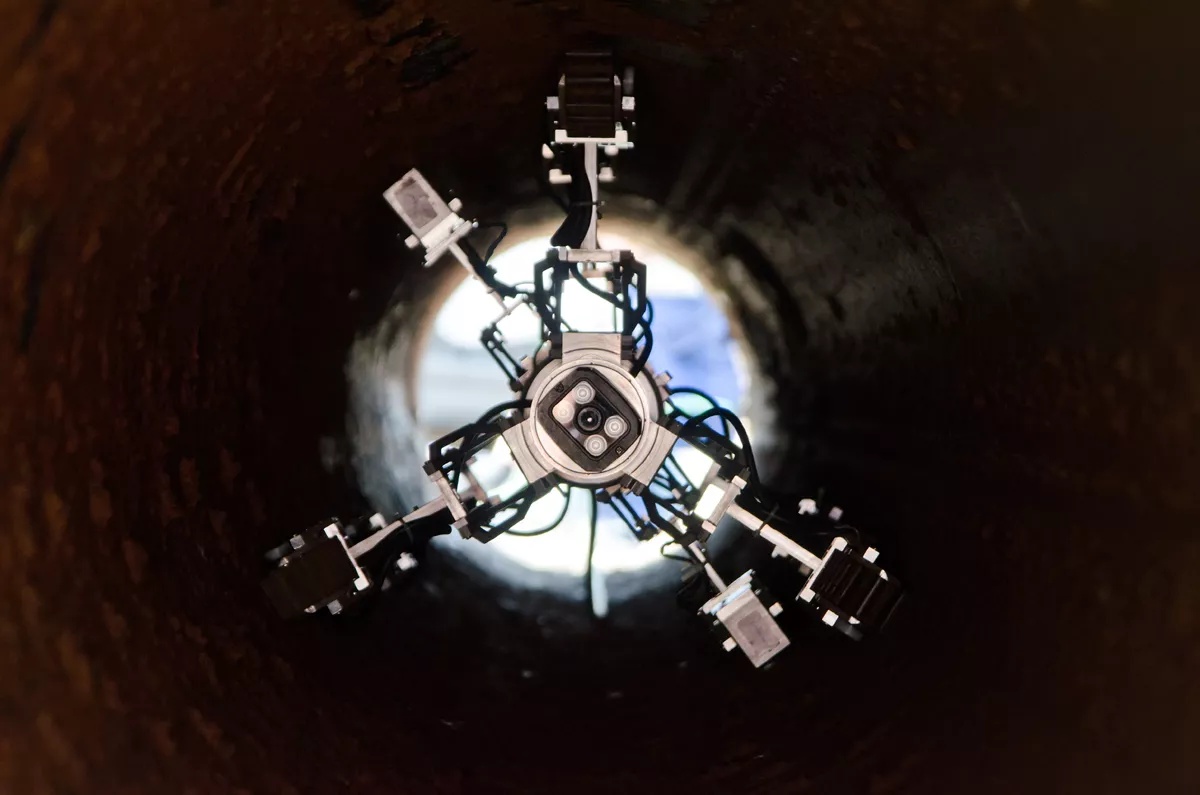
Anhui Beyondt Technology Co., Ltd. is a high-tech enterprise specializing in the R&D, manufacturing, and sales of non-destructive testing (NDT) equipment.
We are committed to providing intelligent, high-precision NDT solutions for industrial applications. Driven by core technological innovation and close collaboration between industry and academia, our products and solutions serve a wide range of industries, including aerospace, energy and power generation, rail transportation, special equipment, and metallurgical manufacturing.
Our goal is to help customers improve equipment safety, quality control, and digital asset management.
Our technology portfolio is built around two core categories:
Building on these two technologies, we also develop sensor modules that can be integrated into robots and customized through secondary development, as well as specialized probes and accessories that determine the practical measurement capabilities of each system.
Let's take a closer look at how these technologies work and what they make possible.
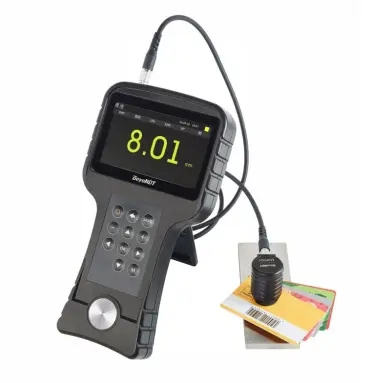
Conventional ultrasonic testing works by transmitting sound waves into a material. To transfer these waves effectively, the probe must be coupled to the surface using a coupling medium.
This usually means preparing the surface, applying a couplant such as glycerin or oil, and maintaining close contact between the probe and the workpiece.
EMAT takes a fundamentally different approach:
Instead of generating ultrasonic waves inside the probe and transmitting them into the material, EMAT generates ultrasonic waves directly within the metal itself.
Here's how it works.
A permanent magnet inside the probe establishes a static magnetic field near the metal surface. When a high-frequency current passes through the probe coil, it induces eddy currents in the surface layer of the conductive material.
These eddy currents interact with the static magnetic field through the Lorentz force, generating mechanical vibrations within the metal and exciting ultrasonic waves.
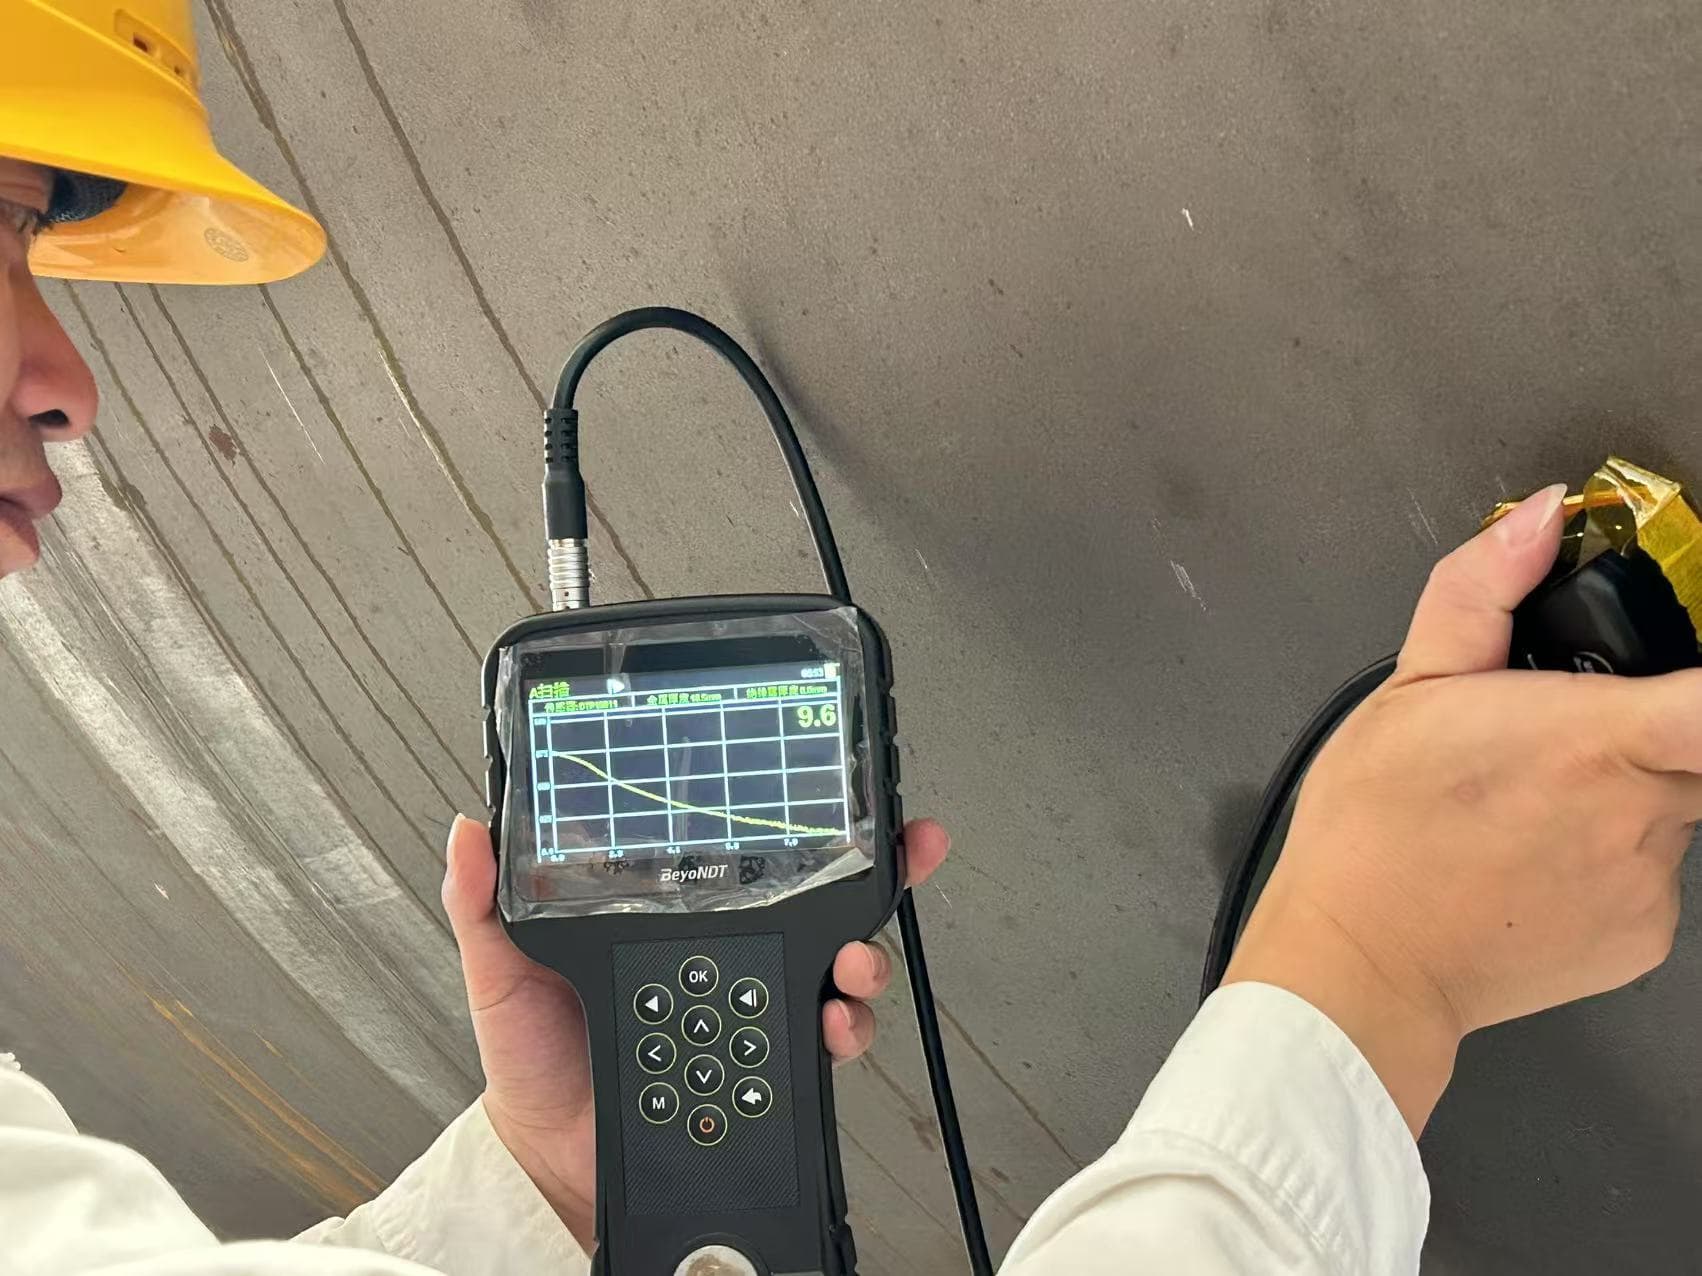
The reflected ultrasonic echoes are then received by the same coil. By measuring the ultrasonic time of flight and applying the appropriate sound velocity, the system calculates the material's wall thickness.
Because the ultrasonic waves originate inside the metal, the air gap and non-conductive surface layers between the probe and the workpiece do not need to transmit the sound waves.
This is the fundamental reason EMAT can perform measurements without direct contact or conventional couplants.
This principle delivers several practical advantages in industrial environments.
There is no need for couplant application or extensive surface grinding.
Two conventional preparation steps can be eliminated, making measurements faster and more convenient, particularly during large-scale inspections.
The probe can operate with a small air gap between itself and the workpiece.
Rust, paint, non-conductive coatings, and salt deposits on the surface generally do not prevent ultrasonic wave generation inside the metal.
This makes EMAT particularly useful for rough surfaces, moderately curved components, and corrosion-protected structures.
When equipped with specially designed high-temperature probes, EMAT can measure metal components at surface temperatures of up to 800°C under suitable operating conditions.
The system can also incorporate temperature-dependent sound velocity compensation.
Since ultrasonic velocity changes with temperature, compensation is essential to avoid systematic errors in thickness measurements.
This capability makes EMAT suitable for inspecting hot components and operating pipelines without necessarily requiring shutdown or cooling.
EMAT can also be configured to measure the thickness of the metal substrate and certain non-conductive coatings.
This provides additional inspection information and can reduce the need for separate measurement procedures.
If EMAT is primarily suited to localized thickness measurements, Pulsed Eddy Current (PEC) technology is particularly valuable for broader-area screening.
Its working principle is based on electromagnetic induction and the decay characteristics of eddy currents.
A probe coil is energized with a pulsed electrical current, generating an electromagnetic field that induces eddy currents in the conductive material.
After the excitation pulse ends, the eddy currents gradually decay.
The decay characteristics are influenced by factors such as material properties, electrical conductivity, and remaining wall thickness.
By analyzing the resulting signal decay curve, the system estimates the average wall thickness of the material within the probe's effective sensing area.
This approach offers several important advantages.
One of the biggest challenges in industrial corrosion inspection is accessing pipelines and equipment covered by insulation.
PEC uses low-frequency electromagnetic fields that can penetrate many common non-conductive and non-magnetic insulation systems.
This makes it possible to assess the remaining wall thickness without removing the insulation in suitable applications.
It can significantly reduce inspection time, labor costs, and the need for insulation reinstatement.
Unlike conventional point-by-point measurements, PEC provides an estimate of average wall thickness over a sensing area.
This makes it particularly useful for screening large sections of insulated pipelines and identifying potentially problematic areas.
Once suspicious sections have been identified, more localized techniques can be used for detailed examination.
With appropriately configured probes and systems, PEC can be applied across a broad temperature range, including low-temperature environments and industrial applications around 600°C.
This makes it suitable for applications ranging from refrigerated pipelines to high-temperature process equipment, subject to the specified operating conditions.
A single average wall thickness measurement provides only a snapshot of the current condition.
Repeated measurements over time make it possible to evaluate wall-loss trends and estimate corrosion rates.
Combined with engineering assessments and operating conditions, these data can support maintenance planning and remaining service life evaluations.
PEC is primarily a screening and average-thickness assessment technique.
It does not replace precise localized thickness measurements where detailed corrosion profiling or minimum remaining wall thickness determination is required.
For critical measurement locations requiring more localized thickness data, EMAT or another suitable precision inspection method should be used.
The two technologies are complementary: PEC helps identify where to inspect, while EMAT helps measure specific locations in greater detail.
Customer requirements are evolving.
In the past, the main question was often about measurement accuracy.
Today, an increasing number of customers ask:
Can the sensor be integrated into my robot?
Can it be mounted on a UAV?
Can it continuously transmit measurement data to my automation system?
The underlying measurement principle remains EMAT. What changes is the system architecture, integration capability, and robustness required for automated operation.
To make this possible, four key challenges must be addressed.
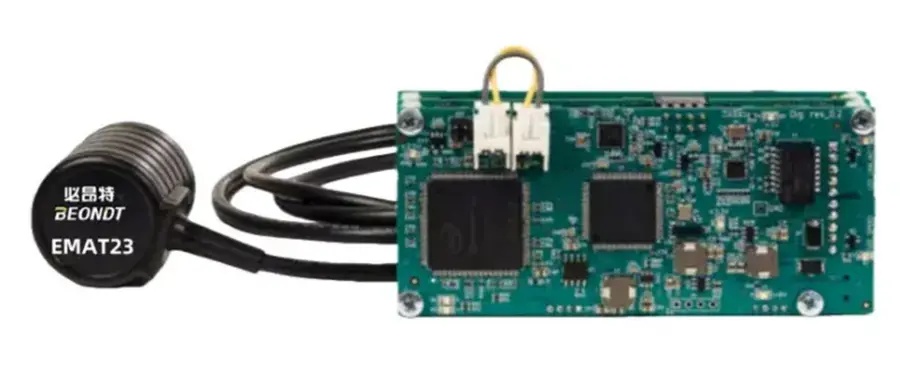
Our sensor modules provide power interfaces, network connectivity, communication protocols, and underlying development resources.
System integrators can use these interfaces to develop customized solutions for their own applications without being restricted to a complete proprietary instrument.
Robotic crawlers, UAVs, and automated inspection platforms are constantly subject to vibration and movement.
Probe lift-off can fluctuate, and maintaining a perfectly perpendicular probe orientation is often difficult.
The module incorporates adaptive algorithms designed to handle vibration, variations in probe lift-off, and non-perpendicular probe positioning.
The probe can accommodate angular deviations of up to ±25° relative to the surface normal.
This provides valuable positioning tolerance for robotic arms and automated inspection systems, where maintaining perfect alignment is not always practical.
Measurement data can be transmitted with microsecond-level timing capabilities, supporting high-speed scanning and continuous data acquisition.
Dense and consistent data collection is essential for automated inspection. Missing data points can result in gaps in inspection coverage.
Ultimately, these modules are not simply standalone instruments.
They provide an integrated thickness measurement capability that customers can incorporate into their own robots, UAVs, and automated inspection platforms.
High-temperature measurement capabilities can also be incorporated into suitable integration solutions.
The capabilities of EMAT and PEC systems depend not only on the main instrument but also, to a significant extent, on the probe.
The same instrument can support different inspection scenarios simply by changing the probe configuration.
For EMAT applications:
PEC probes are similarly selected according to material characteristics, insulation thickness, and the intended inspection application.
Additional accessories, including cables, batteries, and host computer software, complete the inspection system and support practical field deployment.
The correct selection process should always start with the operating conditions.
Material type, operating temperature, insulation or coating thickness, and pipe diameter should be considered before selecting the appropriate probe and accessories.
In other words, the application determines the configuration, not the other way around.
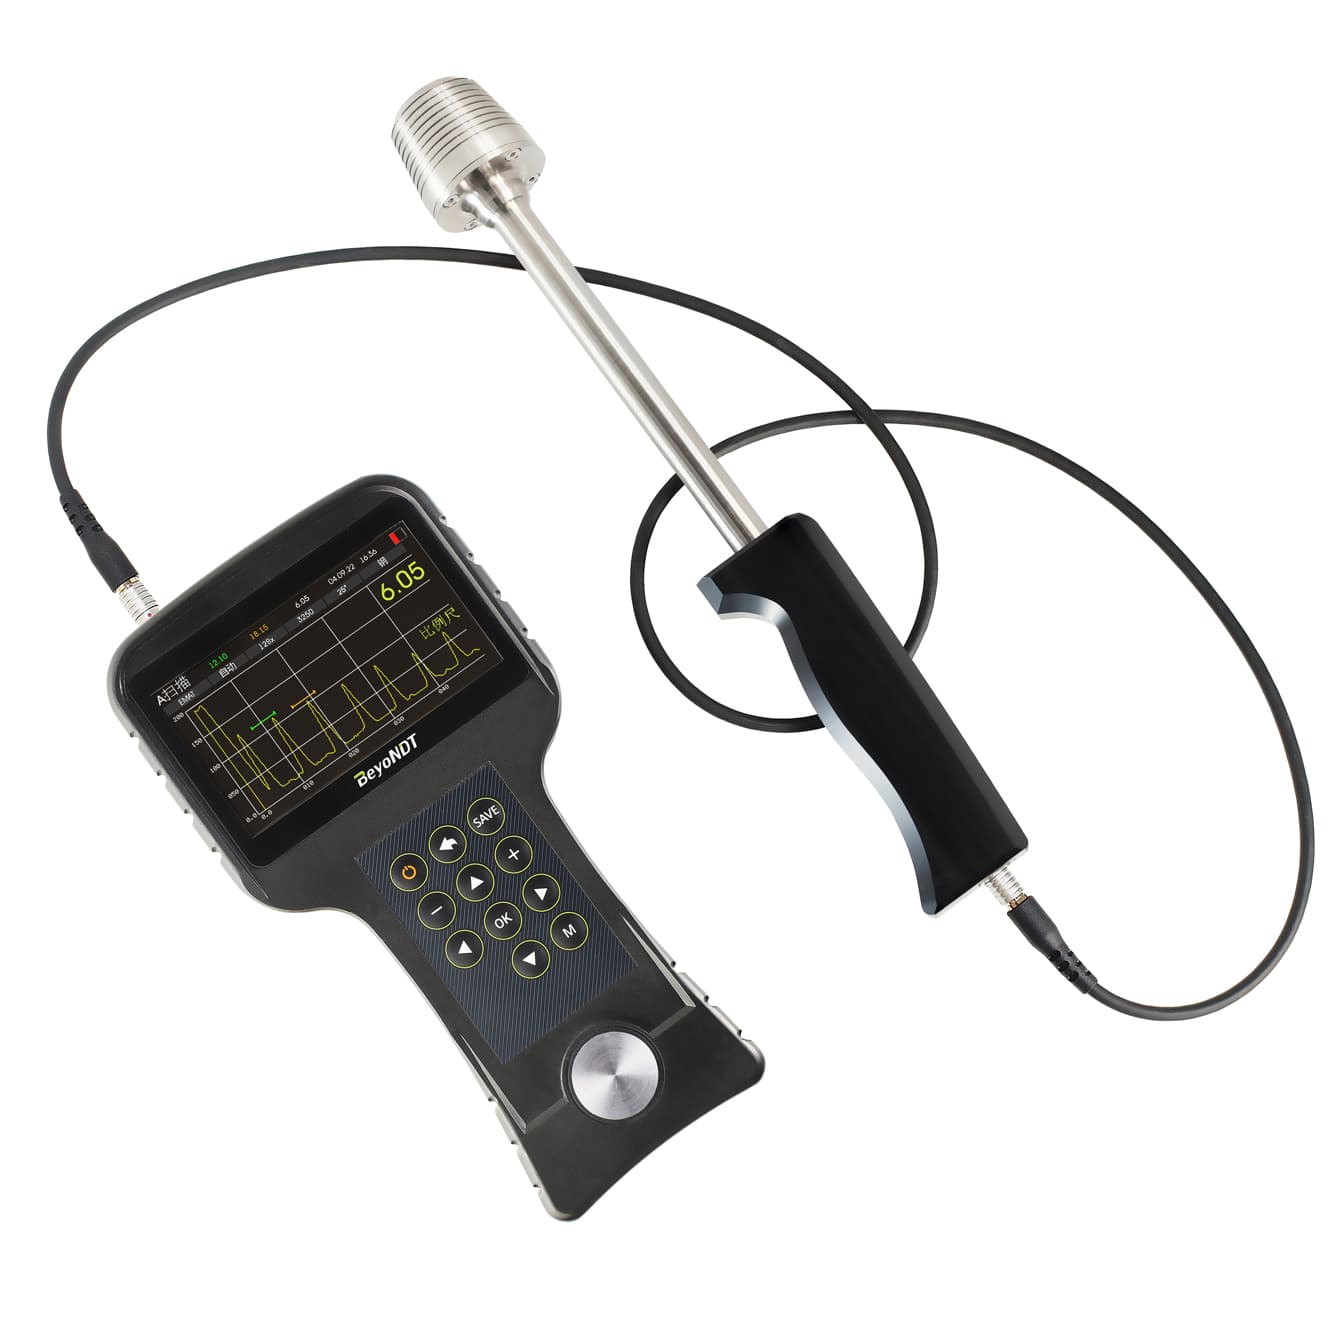
The real value of NDT technology becomes clear when it addresses specific inspection challenges.
Here are some typical application scenarios.
Insulated process pipelines and storage tank walls can be difficult to inspect because removing insulation is costly, time-consuming, and sometimes impractical.
PEC can first be used to screen insulated pipelines and identify potentially corroded sections.
EMAT can then perform more localized thickness measurements at suspicious locations.
For internal inspections of storage tanks and long-distance pipelines, robotic inspection platforms can carry sensors into areas that are difficult or unsafe for personnel to access.
Boiler water walls, superheaters, and main steam pipelines operate under demanding thermal conditions.
Inspection opportunities are often limited, and equipment shutdowns can be extremely costly.
High-temperature EMAT probes, combined with temperature-dependent sound velocity compensation, can support thickness measurements on hot components under suitable operating conditions.
This can help reduce the need for cooling and improve inspection efficiency during maintenance operations.
Pressure vessels and industrial pipelines require periodic condition assessments and corrosion monitoring.
A practical inspection strategy often combines broad-area screening with detailed measurements at critical locations.
Appropriate probes can be used for general coverage, while specialized high-temperature or high-lift-off probes can be deployed for more challenging inspection conditions.
For long-distance oil and gas pipelines and urban pipeline networks, internal corrosion and remaining wall thickness are important factors in asset integrity management.
Robotic inspection systems can collect baseline thickness data in areas that are difficult to access.
Long-term monitoring systems can also keep sensors installed at selected locations, enabling repeated measurements and the analysis of wall-loss trends over time.
Our technologies can support incoming material inspection, in-service structural assessment, and industrial thickness monitoring.
In high-temperature production environments, including hot rolling and continuous casting, specialized guided-wave probes can support rapid screening of suitable metal products and plate structures.
Across these industries, the objective is the same:
To transform inspection results into measurable, traceable data that can support decisions about maintenance, repair, replacement, and operating conditions.
No. 90, Innovation Avenue, Hefei, Anhui, China


Nuestro horario
De lunes a viernes: de 9 a.m. a 7 p.m. (GMT+8)
 English
 العربية
 русский
 español
 português
 Türkçe
 français
 日本語
 Deutsch
 繁體


 IPv6 RED SOPORTADA